

Buyer's guide
Who should design your office? 6 options compared (designers, fitout firms, furniture-led design)
Commercial design is planning a workplace so it works for the people and the business in it. Six kinds of provider can design your office, and they differ most on fees, whether they handle building works and who supplies the furniture. Here's how they compare and who each one suits.

Key facts
- At JasonL, we include free layout and design, and our interior design studio offers complete brand-led design.
- Commercial design covers layout, furniture, storage, meeting spaces, acoustics, lighting, finishes and brand.
- The right designer depends on whether you're changing the building or working within the existing walls.
In short
Commercial design is the planning and design of workplaces such as offices, so the layout, furniture, acoustics, lighting and finishes support how a business works. If you're working within your existing walls, a furniture-led design team is usually the fastest route, and that's where we rank JasonL first: free layout and design, plus a complete brand-led interior design from our in-house studio. If you're changing the building itself, you'll need an architect, interior designer or design-and-construct firm. See our office fitouts.
At a glance
The 6 office design options at a glance
| Option | Best for | Design fee | Building works |
|---|---|---|---|
| 1. JasonL | Design, furniture and install from one team | Free layout and design | With our local construction partners |
| 2. Interior design studio | Brand-led, client-facing spaces | Usually charged | You arrange a builder |
| 3. Architect | Base-building changes and new builds | Usually charged | Designed, then tendered |
| 4. Design-and-construct firm | Whole floors with major works | Built into the contract | Included |
| 5. Workplace strategist | Large organisations rethinking work | Usually charged | Not included |
| 6. DIY | Small offices and simple refreshes | None | You arrange |
The list
The 6 best ways to design your office, ranked
We've grouped options by who does the design and what happens after it, because that decides your fees, your timeline and how many parties you coordinate. Every option gets an honest best-for label.
1. JasonL: furniture-led design, from free layout to full interior design
Best for: SMEs who want design, furniture and installation from one team


We start with how your team works: headcount, growth, how often people are in, how much they collaborate and what needs to be private. Then we measure the space and create a free layout and design plan, so you can see how it works before you commit.
Why it's here, watch-outs and details
When the space needs to say more, our in-house interior design studio delivers a complete, brand-led interior design. We then supply the furniture from stock, project manage the job, deliver building works with our local construction partners, and install and clean up with our own crews.
Why it makes the list
- Free layout and design before you commit
- In-house interior design studio for brand-led spaces
- One team from design to installation, project managed
- Building works with local construction partners
Watch out for
- We don't make custom furniture: designs use our stocked, modular range
- Not the route for a bespoke, architect-led headquarters
- Who designs
- Our in-house design studio
- Design fee
- Free layout and design; full interior design quoted
- Building works
- With our local construction partners
- Furniture
- Stocked, modular commercial range
How a JasonL design project runs
- Understand
- Measure
- Plan and design
- Select
- Build, deliver and install
- Clean up and support
2. Independent interior design studio
Best for: brand-led, client-facing spaces
A commercial interior design studio creates the concept, finishes, joinery and documentation, then hands over to builders and suppliers. You get a highly tailored result.
Why it's here, watch-outs and details
You, or a project manager, coordinate the builder and furniture suppliers, so allow time for tendering and more parties on the job.
Why it makes the list
- Highly tailored, brand-led result
- Independent advice on finishes
- Detailed documentation for tender
Watch out for
- Design fees are separate from build and furniture
- More parties to coordinate, so more time
- Who designs
- The studio's designers
- Design fee
- Usually charged
- Building works
- You arrange a builder
- Furniture
- Specified, then bought separately
3. Architect
Best for: base-building changes and new builds
Architects design buildings and major internal changes: structure, services, compliance and approvals. They're essential when you're building, extending or substantially altering a space.
Why it's here, watch-outs and details
For a fitout within an existing tenancy, an architect is often more than you need, and furniture usually sits outside their scope.
Why it makes the list
- Handles structure, compliance and approvals
- Strong on whole-building design
- Independent of builders and suppliers
Watch out for
- Usually the highest design fees
- Furniture and fitout detail often outside scope
- Who designs
- Registered architects
- Design fee
- Usually charged
- Building works
- Designed, then tendered to a builder
- Furniture
- Usually outside scope
4. Design-and-construct fitout firm
Best for: whole floors with major building works
A design-and-construct (D&C) firm designs the space and builds it under one contract: partitions, ceilings, lighting, data, air-conditioning changes and joinery.
Why it's here, watch-outs and details
It suits larger projects. Expect a longer programme, and ask who supplies the furniture, because it's often subcontracted.
Why it makes the list
- One contract for design and construction
- Handles building works and compliance
- Suits whole-floor and multi-floor projects
Watch out for
- Longer timelines than furniture-led design
- Furniture often subcontracted or marked up
- Who designs
- The firm's designers
- Design fee
- Built into the contract
- Building works
- Included
- Furniture
- Usually sourced through a supplier
5. Workplace strategy consultant
Best for: large organisations rethinking how they work
Workplace strategists study how your people actually work, using surveys, occupancy data and workshops, then recommend the mix of desks, meeting rooms and quiet space.
Why it's here, watch-outs and details
It's strategy, not delivery: you'll still need a designer, builder and furniture supplier to make it real.
Why it makes the list
- Evidence-based space planning
- Useful before a lease decision
- Helps with hybrid work policies
Watch out for
- Adds a stage and a fee before design starts
- Doesn't design, build or furnish
- Who designs
- Workplace consultants
- Design fee
- Usually charged
- Building works
- Not included
- Furniture
- Not included
6. Do it yourself, with a furniture supplier
Best for: a small office or a simple refresh
For a small team in a simple space, you can plan it yourself: measure the room, choose furniture and order. Many suppliers will check your plan.
Why it's here, watch-outs and details
The risk is getting quantities, clearances or walkways wrong, which shows up on installation day. A free layout plan removes most of that risk.
Why it makes the list
- No design fees
- Fast for small spaces
- Full control over choices
Watch out for
- Easy to get clearances and quantities wrong
- No help with building works, acoustics or lighting
- Who designs
- You
- Design fee
- None
- Building works
- You arrange
- Furniture
- Whatever you choose
Definition
What is commercial design?
Commercial design is the planning and design of spaces used by businesses, such as offices, shops, clinics and hospitality venues. In an office, it means arranging the layout, furniture, storage, meeting spaces, acoustics, lighting, power and data, finishes and brand so the space supports how the team works.
Good commercial design starts with people, not furniture: how many there are, how often they're in, how they collaborate and what needs to be private. The furniture and finishes follow from that.
How is commercial design different from residential design?
Commercial design has to work for many people at once, every working day. It deals with building codes, accessibility, fire egress, acoustics between teams, data and power at every desk, and furniture rated for commercial use.
Residential design is shaped around one household's taste and routine. A commercial space is shaped around how a business operates, and it often has to adapt as the team grows.
Comparison
What does each office design option include?
Who handles what. "You arrange" means you'll need another provider for that part.
| Option | Design | Building works | Furniture supply | Installation | Project management |
|---|---|---|---|---|---|
| JasonL | Free layout, plus full interior design studio | With our local construction partners | Stocked, modular range | Our own crews | Dedicated project manager |
| Interior design studio | Core service, charged | You arrange | Specified only | You arrange | You, or a PM |
| Architect | Core service, charged | Designed, then tendered | Usually outside scope | You arrange | Contract administration |
| Design-and-construct firm | Included in contract | Included | Usually subcontracted | Included | Included |
| Workplace strategist | Strategy only | Not included | Not included | Not included | Not included |
| DIY | You | You arrange | You choose | You arrange | You |
Process
How does office design work, step by step?
Most office design projects follow the same six steps, whoever leads them.
- UnderstandHow the team works, how it's changing, and what the space needs to say about the business.
- MeasureAn accurate measure-up of the space, including columns, windows, power and data points.
- Plan and designA scaled layout plan, then finishes, colours and brand elements for a full interior design.
- SelectFurniture, storage, meeting room and acoustic products matched to the plan.
- Build, deliver and installAny building works first, then furniture delivery and installation.
- Clean up and supportPackaging removed, a final walkthrough, and help with changes as you grow.
Checklist
What should you prepare before you brief an office designer?
A clear brief gets a better design and a more accurate quote. Have these ready.
- Headcount, now and in two yearsHow many people, and how many are in on a typical day.
- How people workFocus work, calls, collaboration, and who needs privacy.
- Meeting needsHow many meeting rooms, their sizes, and whether you need phone booths.
- StoragePaper, equipment, lockers and personal storage.
- Brand and clientsWhether clients visit and what the space should say about you.
- Budget rangeEven a rough range helps the designer pitch the right solution.
- TimingMove-in date, lease start and any blackout periods.
- Building rulesYour lease, landlord approvals and building access.
Explained
How much does office design cost?
It depends on who designs it and how far the design goes. Interior designers and architects usually charge a fee for design and documentation, separate from building works and furniture. Design-and-construct firms build the design cost into the contract.
With us, layout and design is free, and a complete brand-led interior design from our studio is quoted to your project. To anchor the furniture side, see starting prices in our office furniture suppliers guide.
What is furniture-led design?
Furniture-led design plans the office around the furniture and how people use it, within the existing walls and services. It's usually faster and lower cost than design that starts with construction, because most of the change comes from layout, workstations, meeting furniture, storage and acoustic products.
When small building works are needed, such as a new partition or extra power, we deliver them with our local construction partners as part of the same project.
Do you need an architect to design an office?
Usually not for a fitout inside an existing tenancy. You'll need an architect when you're changing the structure, building new, or need approvals for significant works. For most office refits, an interior design team or a furniture-led design team is the better fit.
How long does office design take?
It depends on scope. A layout plan for a furniture-led fitout is the quickest. A full interior design with documentation, tendering and approvals takes longer, and building works add their own programme. We confirm design and delivery timing in your quote, and qualifying stocked-product fitouts can be completed in under 10 days, depending on product availability, site readiness, location, access and final approval.
Why JasonL
Why JasonL is trusted. Built for reliability. Delivered without delays.
Design, furniture and installation from one team, with a free layout to start.
- 3-5working days delivery on stocked items
- 7showrooms across Sydney, Melbourne, Brisbane, the Gold Coast, Adelaide and Perth
- Freelayout and design on every fitout
- 10 yrstructural warranty on applicable products
Our in-house design studio plans every fitout, our project managers run it, and our own crews install it, with one dedicated account manager throughout. 2,759 customers have rated us 8.4 out of 10.
Supplier comparison
How JasonL compares to other suppliers. Clear differences. No noise.
Buyer decision snapshot
- Decide first whether you're changing the building or working within it.
- Ask who supplies and installs the furniture after the design.
- Get design fees and what they include in writing.
- See a scaled layout plan before you commit to quantities.
- Count how many parties you'll coordinate, and who leads.
| Criteria | JasonL | Large national office supplier |
|---|---|---|
| Product range | Large stocked range of commercial office furniture | Broad catalogue across stationery, tech and furniture |
| Delivery timeframe | 3-5 working days on stocked items | Varies by item and warehouse |
| Installation | Professional installation by our crews available | Often extra, or arranged separately |
| Layout and design | Free layout and design | Not usually offered |
| Fitout capability | End to end: design, project management, building works via local partners, install | Furniture supply only |
| Warranty | 10-year structural warranty on applicable products | Varies by brand |
| See before you buy | 7 showrooms to sit-test and compare | Limited furniture on display |
| Best suited | Teams fitting out or refreshing an office | Ongoing office supplies with some furniture |
Reviews
What do customers say about our design help?
Professional, well priced, offered some suggested office layouts that worked with what we had purchased, good quality that was easy to put together and most importantly friendly to deal with :)
Great, friendly service from the Perth branch. Product savvy & gave me some great ideas for my new office space. Fast delivery & after sales courtesy call was an added bonus.
Great furniture, but the service was the truly impressive part. They helped us choose the right pieces, managed all the logistics, and put everything together seamlessly. AMAZING!
Showrooms
Where can you see our furniture in person?
Sit in the chairs, raise the desks and walk the layouts. Our seven showrooms are open to businesses and home-office buyers.
-
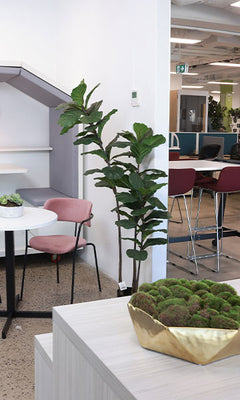
Sydney City showroom
Alexandria NSW
Get directions -
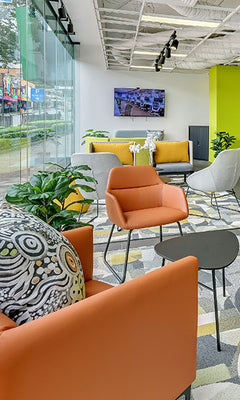
Western Sydney showroom
Smithfield NSW
Get directions -
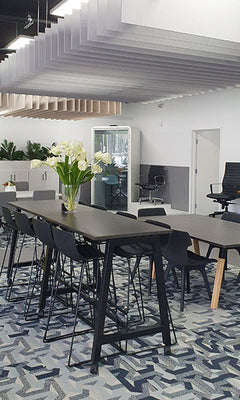
Melbourne showroom
South Melbourne VIC
Get directions -
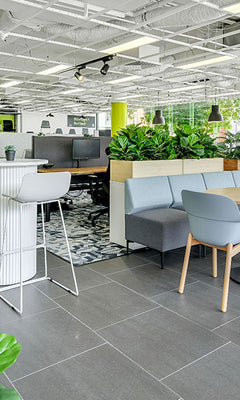
Brisbane showroom
Fortitude Valley QLD
Get directions -
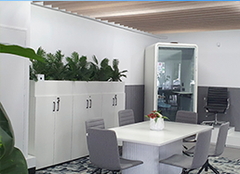
Gold Coast showroom
Southport QLD
Get directions -
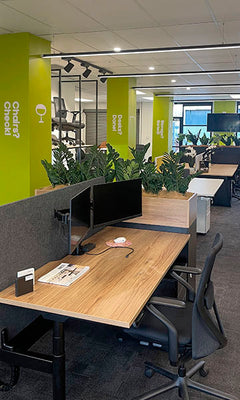
Adelaide showroom
Adelaide SA
Get directions -
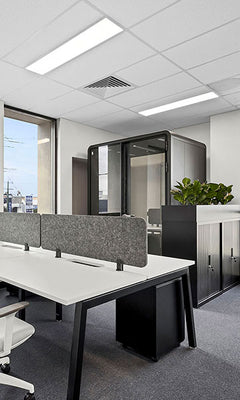
Perth showroom
Osborne Park WA
Get directions
FAQ
Common questions about office design
Still deciding? Call 1300-527-665 and speak to a workspace expert.
What is commercial design?
Commercial design is the planning and design of spaces used by businesses, such as offices, shops and clinics. In an office, it covers layout, furniture, storage, meeting spaces, acoustics, lighting, power and data, finishes and brand, so the space supports how the team works. It differs from residential design because it has to work for many people every day and meet building codes and accessibility requirements.
What does a commercial interior designer do?
A commercial interior designer plans how a workplace looks and works: the layout, finishes, colours, joinery, lighting and furniture. They produce drawings and specifications for builders and suppliers. Our in-house interior design studio does this and then delivers it with the same team that supplies and installs the furniture.
Who should design my office?
If you're working within your existing walls, a furniture-led design team with in-house layout and design is usually the fastest and simplest route, and ours is free. If you're changing the building, you'll need an architect, an interior designer and builder, or a design-and-construct firm. Large organisations rethinking how they work may start with a workplace strategist.
Do I need an architect for an office fitout?
Usually not. Architects are essential for structural changes, new builds and significant approvals. Most office fitouts inside an existing tenancy are better suited to an interior design or furniture-led design team.
How much does office design cost?
It depends on the provider and the scope. Interior designers and architects usually charge a separate design fee, and design-and-construct firms build it into the contract. With JasonL, layout and design is free, and full brand-led interior design is quoted to your project.
What is furniture-led design?
Furniture-led design plans the office around the furniture and how people use it, within the existing walls and services. It's usually faster and lower cost than construction-led design. When small building works are needed, we deliver them with our local construction partners.
Can you redesign an office without moving walls?
Yes. Most of the change in an office comes from layout, workstations, meeting furniture, storage, acoustic panels and pods. A good layout plan can add capacity, quiet space and meeting areas without touching the walls.
What should I prepare before briefing an office designer?
Have your headcount now and in two years, how people work, meeting and storage needs, brand goals, a budget range, your timing and any lease or building rules. A clear brief gets a better design and a more accurate quote.